Window Placement Ocean Breezes Cross Ventilation Carlsbad
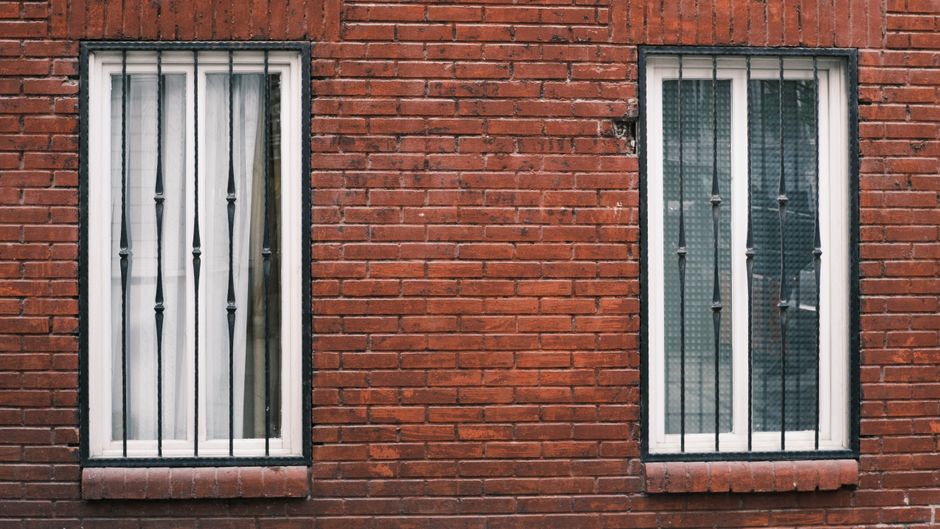
The afternoon sea breeze that rolls off the Pacific toward Carlsbad arrives from the west and northwest, but hills, neighboring rooflines and the lagoon valleys of Buena Vista, Agua Hedionda and Batiquitos bend that flow differently on every lot.
Confirm the Real Wind Direction on Your Lot
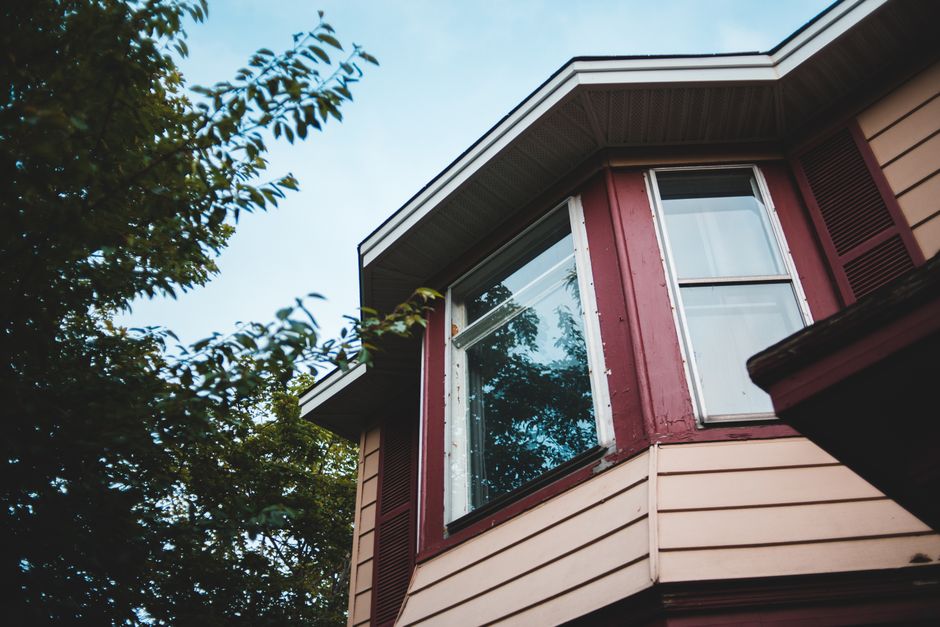
Before you lock in a window schedule, spend a few warm afternoons watching how air actually moves across the property. Tie a lightweight ribbon to a stake at the proposed building corners. Note which way it streams at 1 pm, 3 pm and 5 pm. Smoke from a small citronella coil or incense stick reveals the same pattern. What the regional forecast calls a west wind may arrive at your back corner as a northwest push or wrap around a ridgeline as a southwest drift. That local vector decides which wall becomes the true windward inlet.
Inlet Outlet Geometry Drives Air Speed
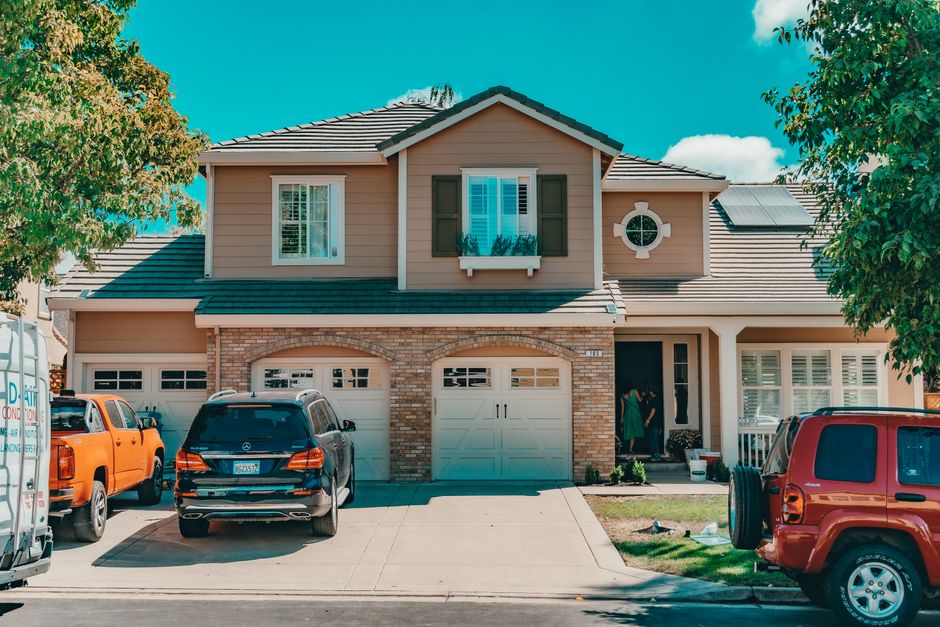
Cross ventilation requires an opening on the pressure side and a second opening on the leeward or side wall. Two windows on the same wall move far less air than a pair on opposite or adjacent walls. Make the outlet opening equal to or larger than the inlet. A smaller inlet paired with a larger outlet accelerates the stream through the room, and that air speed is what occupants feel as cooling. A large inlet with a restricted outlet creates a stagnant high pressure zone that kills the breeze.
Room Depth Limits Ventilation Reach
Single sided ventilation penetrates roughly twice the ceiling height into a space. With eight foot ceilings, expect effective airflow about sixteen feet from the window. Cross ventilation stretches that reach to roughly five times the ceiling height, or forty feet at eight foot ceilings. Deep rooms with windows on only one wall develop dead zones where air does not move. Plan floor layouts so sleeping and sitting areas fall within those depths, or add clerestories and transoms to pull air farther.
Offset Openings for a Diagonal Sweep
Placing the inlet and outlet directly across from each other near a corner lets air short circuit along the shortest path. Most of the room stays still. Offset the openings so the airflow traces a diagonal across the floor plate. A living room with a low casement on the windward wall and a high awning on the adjacent leeward wall forces the breeze to wash across the sofa and seating area before exiting.
Inlet Height Targets the Occupied Zone
Low to mid height inlets push air across people who are seated or sleeping. High inlets slide air along the ceiling where it does little for comfort. Outlets can sit higher because warm air naturally rises. A casement sill at twenty four inches and an awning or transom at six feet creates a vertical gradient that flushes heat from the upper volume while delivering cool air at body level.
Stack Ventilation Works When the Breeze Drops
Even on still evenings, warm indoor air rises and exits through high operable openings. Clerestories, upper floor windows and operable transoms over doors exhaust that buildup. The stack effect keeps working after the sea breeze fades, pulling cooler night air in through lower inlets. This night flushing cycle suits the coastal climate. Open the house after sunset, let the thermal mass of tile, concrete or plaster absorb the cool, then close up in the morning to hold it.
Window Type Determines Net Open Area
A casement or awning opens nearly its full sash area. A slider or single hung opens only about half the unit. When comparing products, compare net open area, not rough opening dimensions. A thirty inch casement delivers more ventilation than a forty eight inch slider. For the primary inlet windows where you need maximum capture, casements and awnings earn their keep.
Hinge Casements to Scoop Parallel Flow
On walls where the breeze runs parallel rather than striking head on, a casement can act as a wind scoop. Hinge the sash on the side farther from the oncoming airflow. The open pane catches the passing stream and redirects it into the room. Hinge it on the wrong side and the sash becomes a deflector that shoves the breeze away from the opening.
Double Hungs Offer Two Way Flow in One Frame
Open both the top and bottom sashes of a double hung. Cooler air enters low while warmer air exits high through the same rough opening. This single unit creates a miniature stack effect, useful in narrow rooms where opposite wall windows are not possible.
Awnings Handle the Marine Layer
Morning drizzle and the heavy marine layer that hugs the coast through June are no reason to shut the house. Awning sashes shed water outward, so they stay open when sliders and casements must close. They suit bathrooms, laundry rooms and any space you want vented without watching the sky.
Plan the Whole House Air Path
A closed bedroom door cuts that room out of the cross flow. Operable transoms over doors, door undercuts or jump ducts keep a continuous path when doors are shut for privacy. Trace the air from the primary inlet, through hallways, into bedrooms, and out the highest outlets. If any segment blocks, the system stalls.
Wing Walls Catch Air on Parallel Walls
Windows on walls parallel to the breeze catch very little pressure difference on their own. A vertical fin, wing wall, fence panel or dense hedge placed beside the window creates a localized high pressure zone that pushes air through the opening. This tactic lets you ventilate rooms that face along the breeze rather than into it.
Screens Reduce Flow More Than You Expect
Standard fiberglass mesh cuts airflow by fifteen to twenty percent. Finer allergy mesh or pet resistant screen cuts more. Size the operable opening larger to compensate, or specify retractable screens on the main inlet windows so the full net area is available when the screens are rolled away.
Salt Air Demands Corrosion Resistant Hardware
In neighborhoods west of Interstate 5, including the Village and Terramar, salt aerosol attacks window operators, hinges, locks and fasteners. Specify stainless steel or equivalent corrosion resistant hardware. Rinse tracks and hardware with fresh water a few times a year. Windows that seize from corrosion stop getting opened, and the ventilation design fails in practice.
West Facing Glass Takes Wind Driven Rain
The same elevations that catch the ocean breeze take the brunt of winter storm driven rain. Proper flashing sequence, sill pans and a window rating suited to the exposure matter more on these walls. A breeze catching window that leaks becomes a liability. Detail the installation to the same standard you would a roof penetration.
Santa Ana Events Reverse the Pattern
Fall Santa Ana winds bring hot dry air from the east and northeast. East side windows become inlets for heat instead of cool relief. On those days the house stays cooler with windows closed during peak heat, opening only after outdoor temperatures drop. Design the operable schedule so you can seal the east elevation quickly when the forecast calls for offshore flow.
Ember Resistant Screens Near Open Space
Homes bordering the canyons and lagoon edges where wind driven brush fires have occurred should use metal mesh screens. Fiberglass melts. Metal mesh resists ember penetration. Plan to close all openings when smoke or fire weather warnings are active.
Shade the West Glass That Catches the Breeze
Low angle afternoon sun strikes west facing glass when the sea breeze is strongest. Roof overhangs do little against that angle. Pair west facing operable windows with exterior vertical fins, operable shades or glass with a low solar heat gain coefficient. Without shading, the radiant gain can cancel the cooling benefit of the moving air.
Noise Shifts the Operable Strategy
Lots along Interstate 5, the rail corridor or Carlsbad Boulevard often keep street facing windows shut. Place the primary inlets on the quieter side of the house where possible. Laminated glass on the noisy elevation reduces transmission while still allowing daylight. The ventilation path must work around the acoustic constraint.
Safety Devices Reduce Net Opening Area
Upper floor windows often require opening control devices or limited opening hardware for child safety. These devices reduce the effective open area. Account for that reduction when sizing the outlet. Choose devices an adult can release easily for full opening and emergency egress.
Ceiling Fans Bridge the Calm Periods
Morning and midday lulls are common. Ceiling fans create air movement that cools people through evaporation, not by lowering room temperature. Run them in occupied rooms when the breeze is weak. Turn them off in empty rooms. They fill the gap without adding load to the mechanical system.
The window plan that serves a Carlsbad new build best is the one built on observed airflow, not assumed direction. Measure the wind on site. Size outlets larger than inlets. Offset the path. Use height for stack effect. Choose hardware that survives salt. Shade the glass that faces the sun. The breeze does the rest.